
BEDS5
BATHS4 full 1 partial
SQUARE FEET2,799
MLS#1006739
STATUSActive
PROPERTY TYPEResidential - Single Family
SUBDIVISIONParkside
Property Description
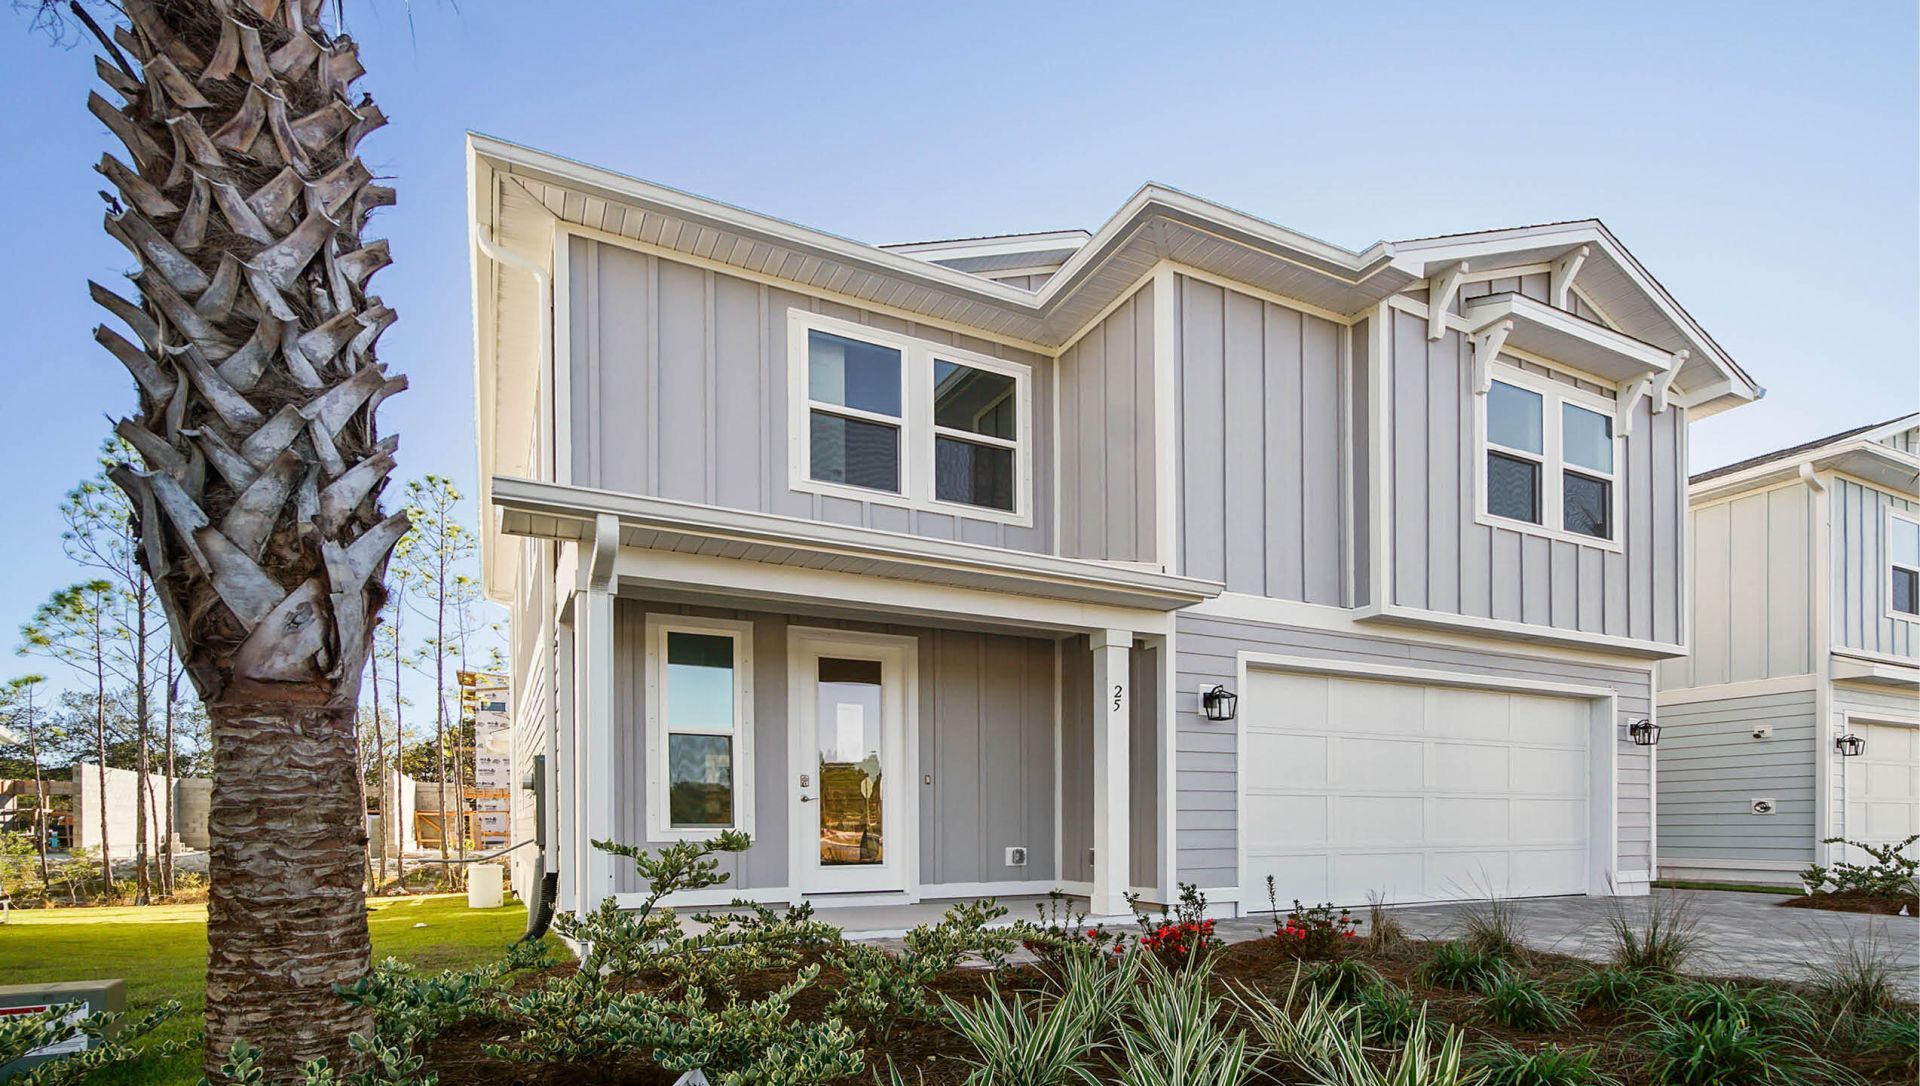
Welcome to 75 Ashwood Drive at Parkside in Santa Rosa Beach, Florida. This pre-construction homesite offers the opportunity to secure new construction prior to groundbreaking. This property will be developed with the Findley floorplan and built to current design standards and specifications. Buyers may have the ability to personalize select finishes depending on the stage of construction. Estimated completion timelines and build details available upon request.This stunning two-story home boasts of 2,800 square feet of elegant living space, natural light, and luxurious features, nestled on the west end of 30A just one mile from public beach access. Our Findley floorplan features 5 bedrooms, 4.5 bathrooms, 2 stories, and a spacious 2 car garage.A well-lit foyer greets you upon entering this home. You will pass a closet and a powder room on your way to the heart of the home. Natural light floods the grand living area which hosts the kitchen, dining room, and family room. Entertain with ease in the open kitchen complete with bar seating, quartz countertops, bright ivory cabinetry, a farmhouse sink, and large corner pantry.
Property Features
Property Type: Residential - Single Family
Cooling: Ceiling Fans, Central Air
Garage: 2 car attached
Heating: Central
Home Style: Contemporary
Lot Size: 0.10 Acres
Stories: 2.0
Year Built: 2026
Feature Descriptions
Appliances: Auto Garage Door Opn, Dishwasher, Disposal, Microwave, Range Hood, Refrigerator W/IceMk, Smoke Detector, Stove/Oven Gas, Water Heater - Tnkls
Association Fee Includes: Electricity, Gas, Water, Trash
Community Features: Short Term Rental - Allowed, Pool
Days on Site: 16
Exterior: Rain Gutter, Shower
Exterior: Concrete, Siding CmntFbrHrdBrd
Flooring: Floor Hardwood, Floor Tile
HOA: Yes
Interior: Ceiling Crwn Molding, Kitchen Island, Pantry, Washer/Dryer Hookup
Lot Dimensions: 45x96
Parcel Number: 32-2S-20-33400-000-0080
Parking: Garage
Patio/Porch: Patio Covered
Pool Features: Pool Type
Property Condition: To Be Built
Road Surface: Paved
Rooms Total: 7
Sub Type: Detached Single Family
Utilities: Electric, Gas - Propane, Public Water
Local Schools
High School: South Walton
Middle School: Emerald Coast
Elementary School: Van R Butler
Listed By / Shown By
Listed By
Agency Name: DR Horton Realty of Emerald Coast LLC
Shown By
Agent Name: Jared Boswell
Agent Phone: (850) 974-9601
Agency Title: Premier Property Group

Estimate Your Payment
Estimated Payment
$ 2,756.12 per month $2,436.77 Principal & Interest $0.00 Property Tax (data not provided by mls) $319.35 Homeowner's InsuranceChange Payment Information
Privacy Policy / DMCA Notice / ADA Accessibility


This site is hosted, designed and copyright
© 1994 - 2026 by
Delta Media Group, Inc. -- Patent Pending --
75 Ashwood Drive | MLS# 1006739
This single family home located at 75 Ashwood Drive, Santa Rosa Beach, FL 32459 is currently listed for sale with an asking price of $1,094,900. This property was built in 2026 and has 5 bedrooms and 4 full and 1 partial baths with 2799 sq. ft. Ashwood Drive is located in the Parkside subdivision. Search Parkside real estate on jaredboswell.premierfl.com today.